Solar Technologies Scandinavia · Norway
From a Norwegian address to a complete 3D solar installation design
We built a platform for Solarts that connects real building data, an interactive roof model, panel and mounting selection, calculations, and a nationwide installer network in one buying journey.
Explore the live product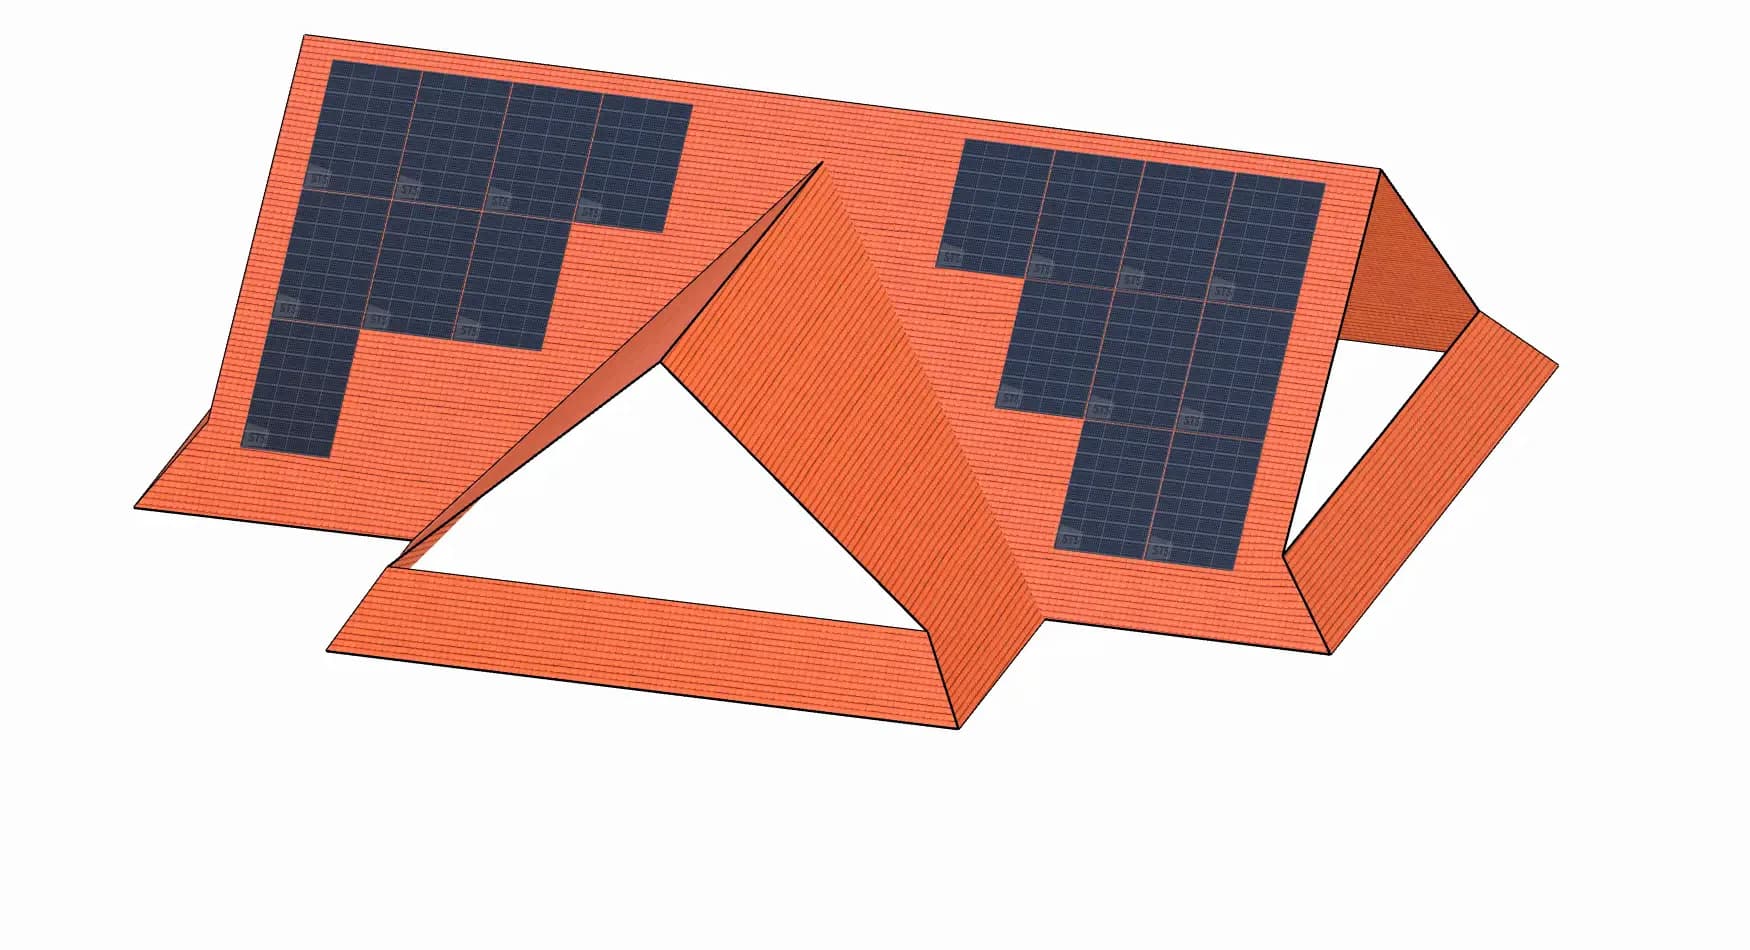
Installation controls
MPPT 1: 1×9, 1×8
12,604+
registered projects
818+
installers in collaboration
7,139+
deliveries sent
01 · Context
A product operating across Norway
This was not a 3D demo. The platform serves property owners, installers, and real equipment deliveries, so the product had to connect precise geometry with commercial and operational workflows.
Figures displayed by Solarts; checked on 25 Aug 2026. Values may continue to grow.
02 · The challenge
Turn installer expertise into a self-service product
A property owner should not need to understand roof geometry, mounting specifications, or local snow and wind loads to start planning solar. At the same time, the result had to be concrete enough for an installer to continue the job.
The hardest part was connecting the physical and digital worlds: data for a specific building, roof shape and pitch, roof obstacles, real component catalogues, energy calculations, and a local installer network.
03 · Product flow
One address starts the entire journey
A user moves from selecting a building to design, calculations, and an installer without splitting the journey across disconnected tools.
- 01
Find the address
The platform retrieves known building data for a Norwegian address.
- 02
Build the roof model
Architectural data is transformed into an interactive 3D model with roof dimensions and pitch.
- 03
Design the installation
The user places panels and marks chimneys, skylights, ventilation, ladders, and snow guards.
- 04
Select and calculate
The system selects mounting materials, accounts for local loads, and shows energy production and payback.
- 05
Quote and installer
The project goes to a local installer who can add pricing and carry the order through delivery.
04 · Product engineering
What made this project technically distinctive
- 01
Real buildings, not prebuilt models
A Node.js and NestJS backend transformed architectural data into geometry that BabylonJS could render and expose for editing in the browser.
- 02
Roof physics meets UX
The interface had to let a non-expert describe roof geometry and obstacles while retaining the parameters needed for a meaningful system design.
- 03
A virtual design based on a real catalogue
A MySQL product module connected panels, inverters, mounting systems, and documentation to the components visible in the configurator.
- 04
Both sides of the market in one product
The property-owner journey had to transition smoothly into the installer workflow, quotation, scheduling, and order.
Norwegian address and building data
Geometry transformations in Node.js / NestJS
Interactive 3D model in BabylonJS
Product selection and calculations
Quote, installer, and delivery
05 · Product evidence
A product, not a mock-up
Archived product screens show the three essential layers: source building data, 3D installation editing, and a project summary ready for the next step.
06 · Outcome
Outcome: a complex process became a self-service product
According to the original project materials, quote preparation time fell from around 10 weeks to 2 days. We do not turn that into an artificial efficiency multiplier — the meaningful proof is the concrete change in customer lead time.
Today, the public service still guides users through address lookup, 3D design, calculations, and a local installer. That is the strongest proof that the result became an operating part of the business, not a one-off prototype.
“The level of accuracy in the calculations generated by the software is remarkable, helping our users to make critical decisions with confidence. From the initial consultation to the final delivery, GMI Software showed professionalism, expertise, and dedication.”